
Address
903 Thornecrest Drive, Janesville, WI
Price
$ 1,399,000
Property Attributes
- MLS#2031029
- TypeSingle Family
- Listing Status Active
- MunicipalityJanesville
- CountyROCK
- CityJanesville
- NeighborhoodWuthering Hills
- Zip53546
- StyleContemporary
- Year Built1994
- Taxes$ 31977
- Price$ 1,399,000
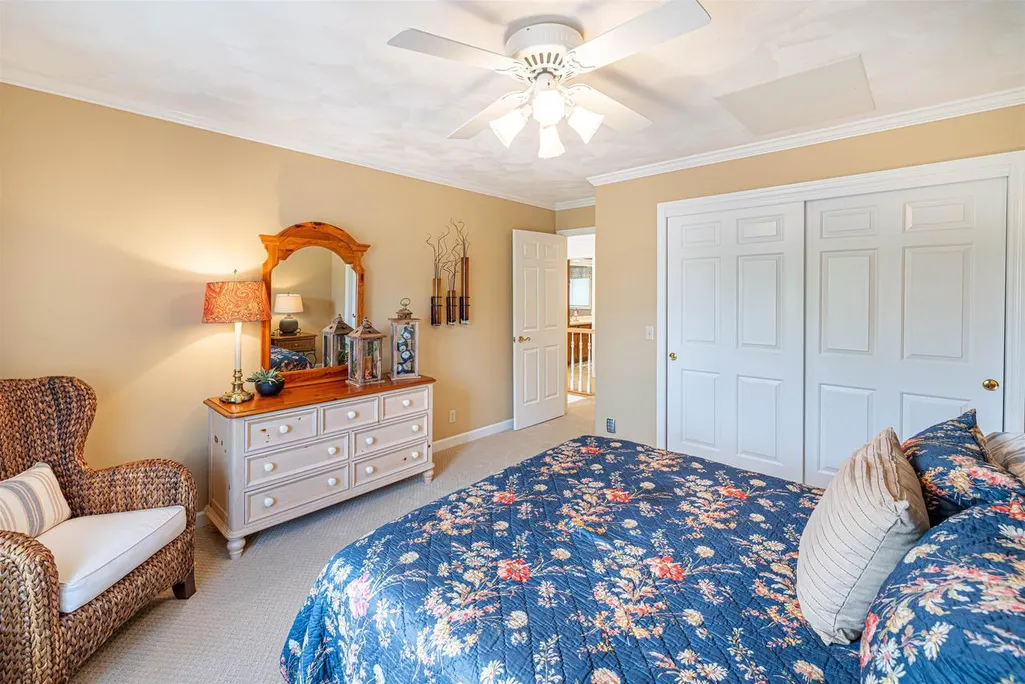
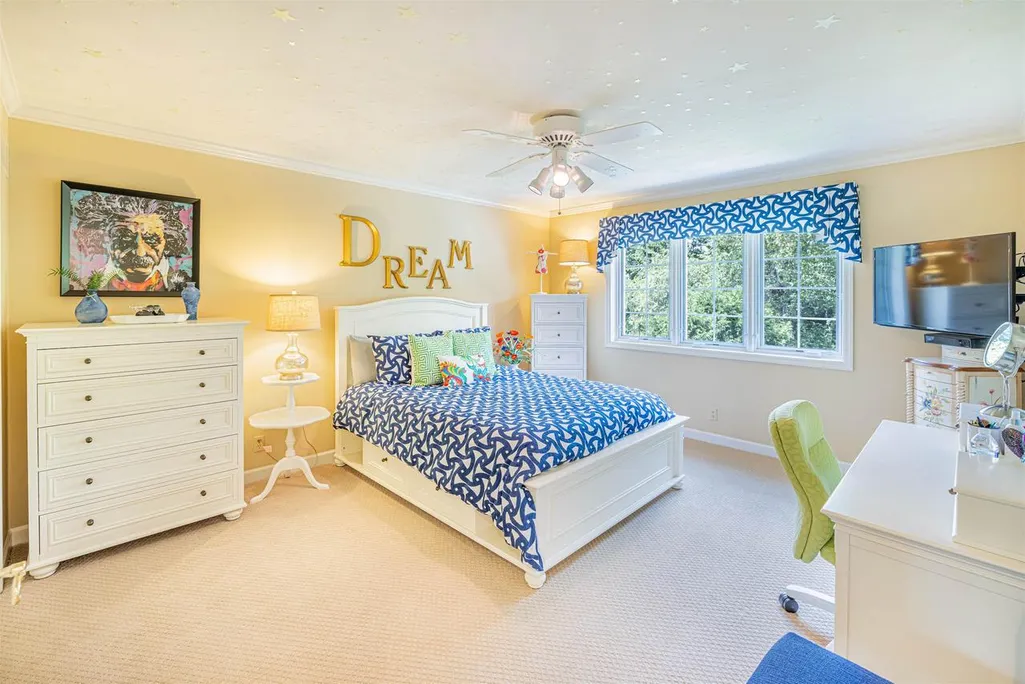
- Bedrooms6
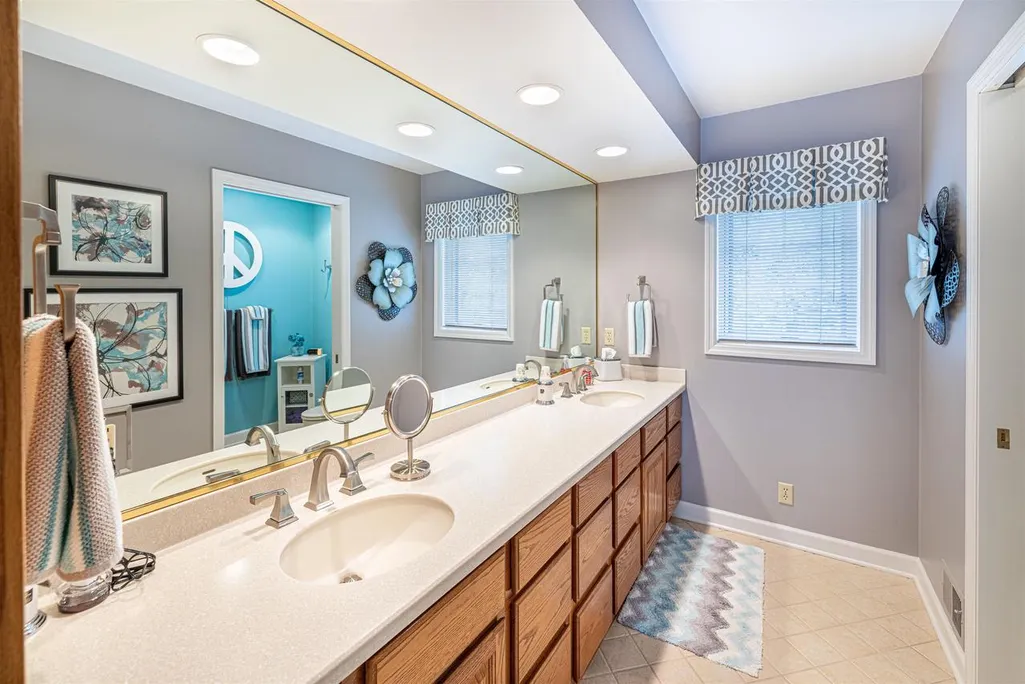
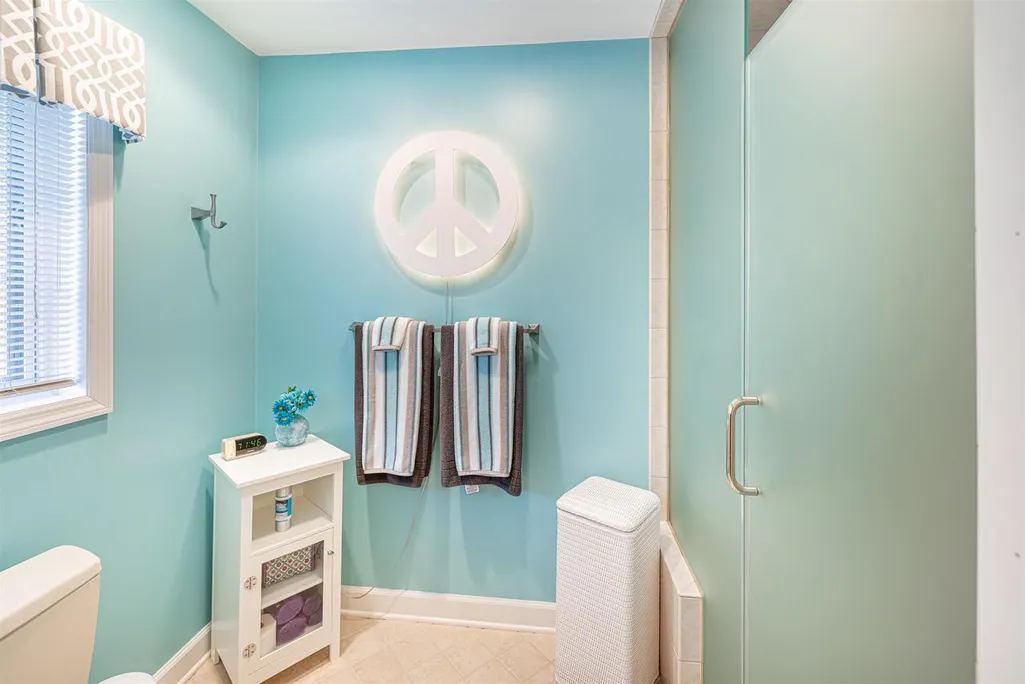
- Full Bathrooms3
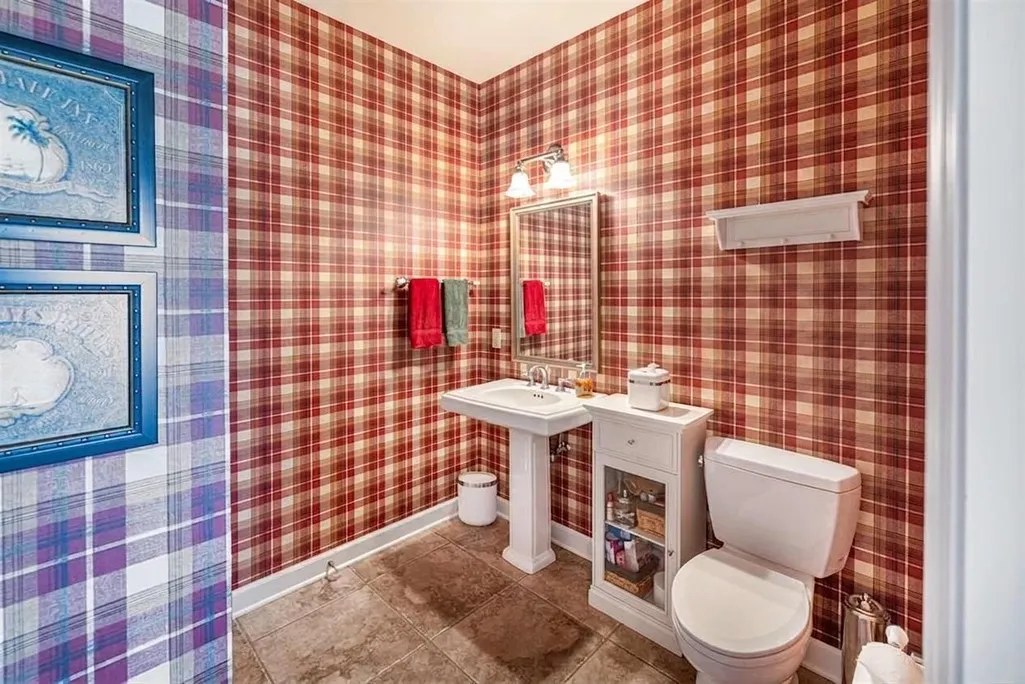
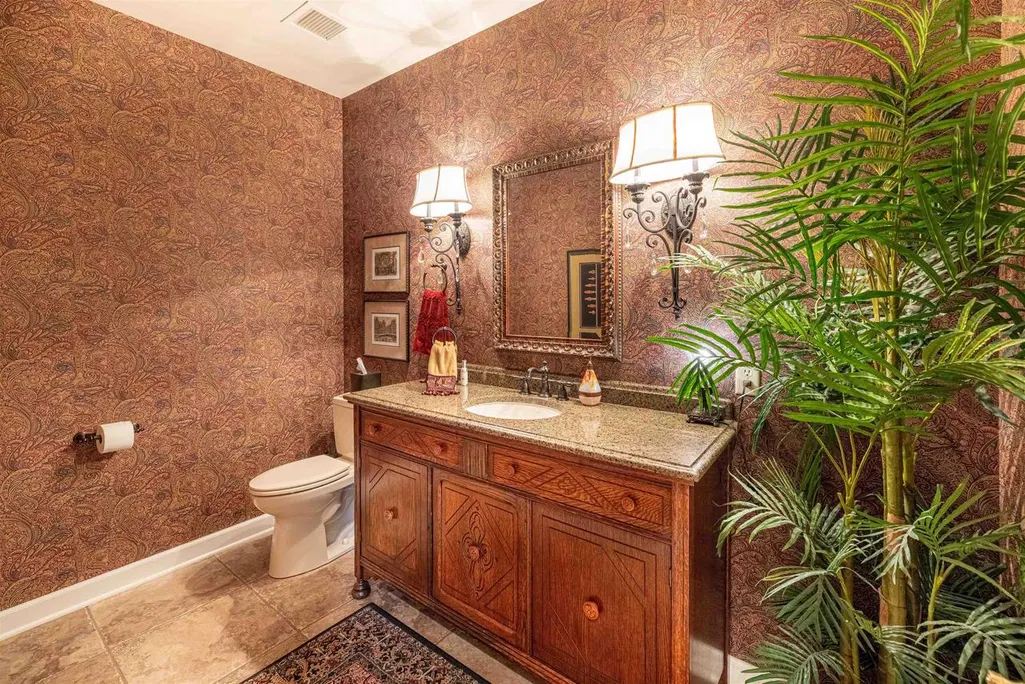
- Half Bathrooms4
- Sqr Footage9893
- Lot Size0.78 Acres
Data Source:
WIREX_SCW
Property Description
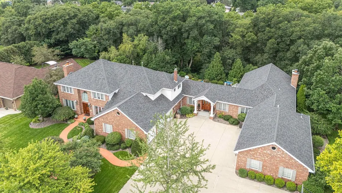
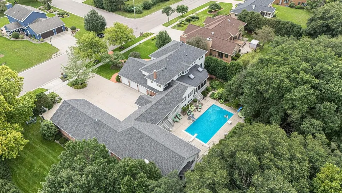
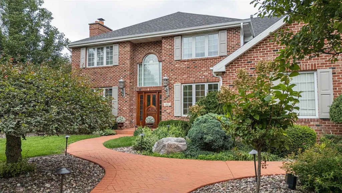
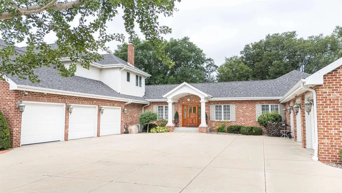
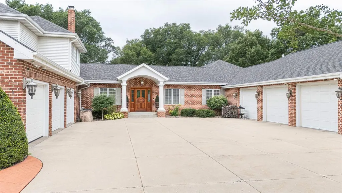
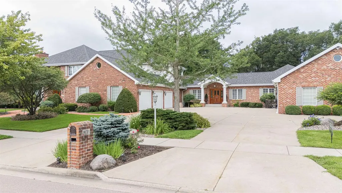
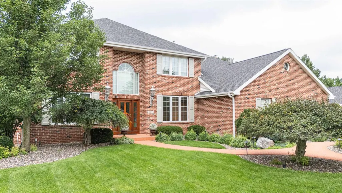
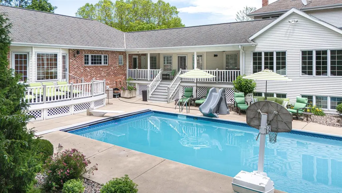
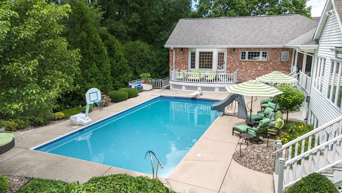
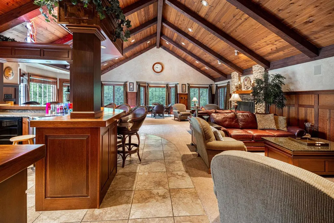
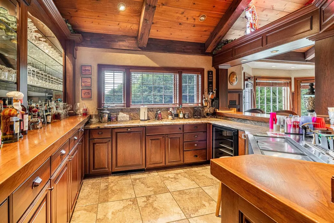
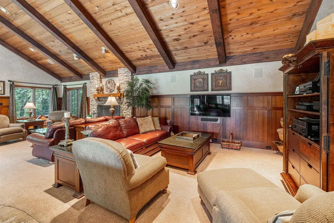
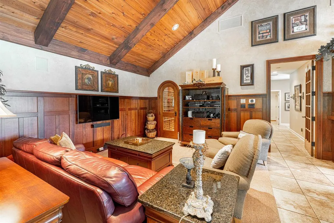
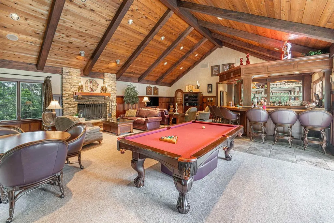
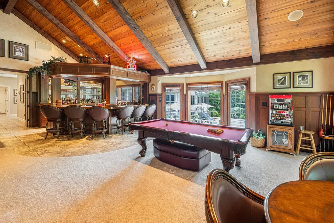
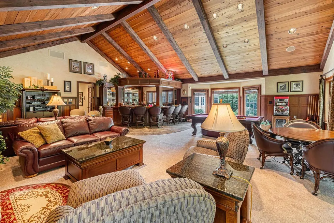
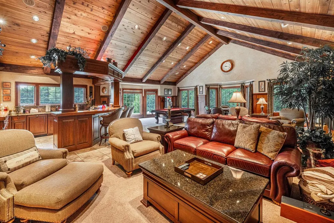
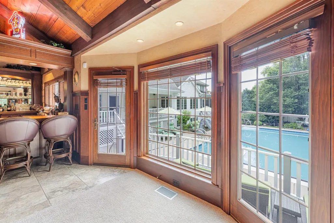
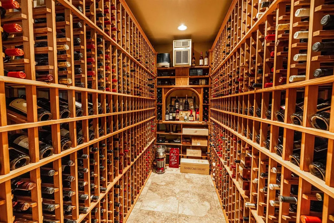
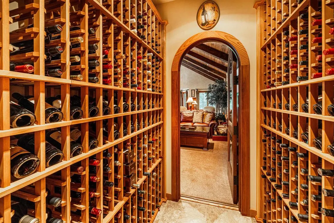
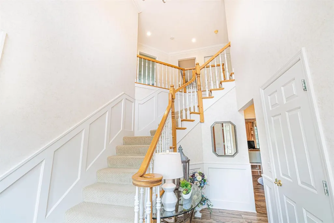
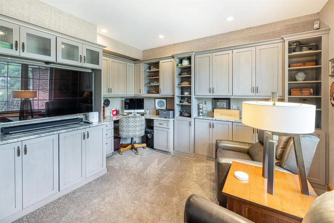
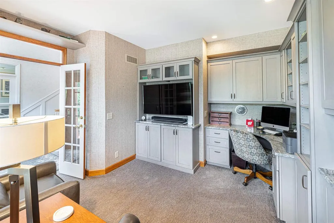
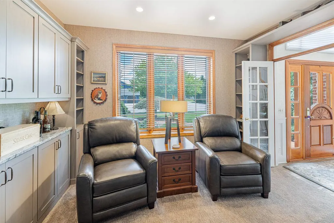
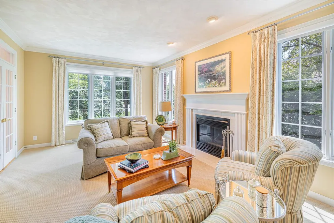
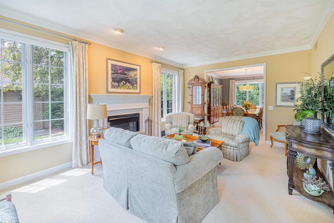
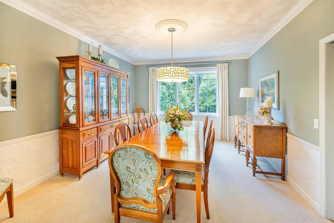
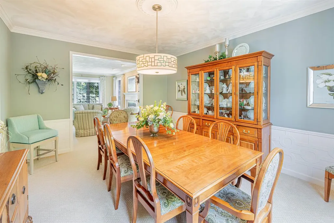
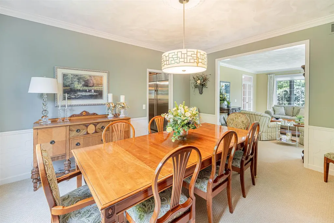
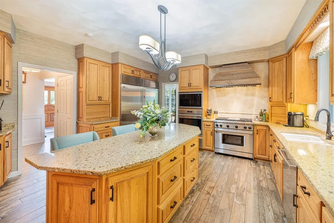
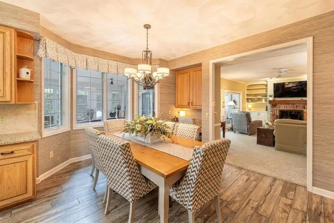
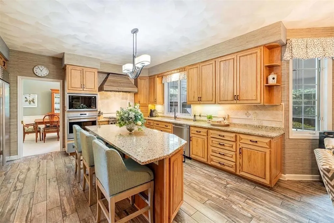
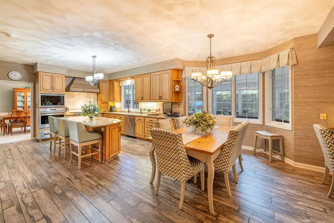
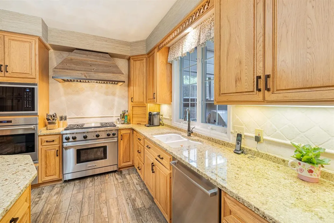
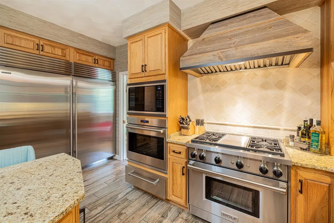
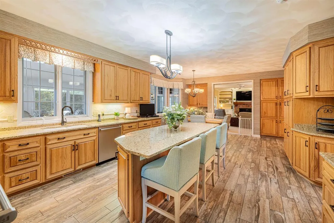
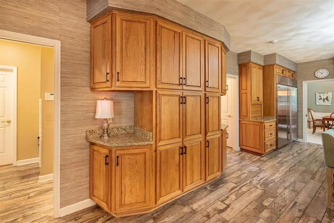
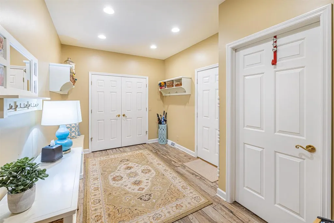
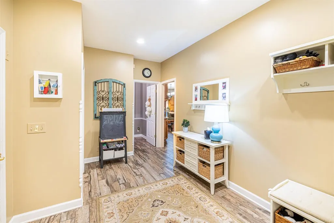
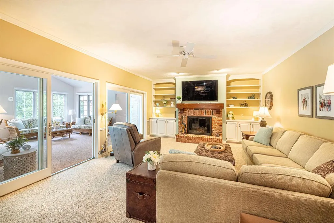
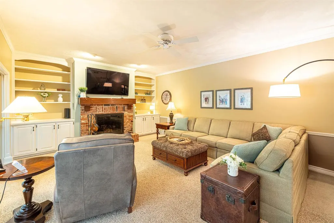
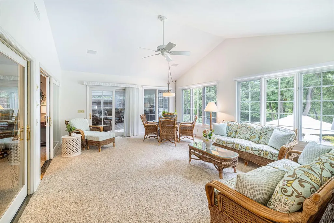
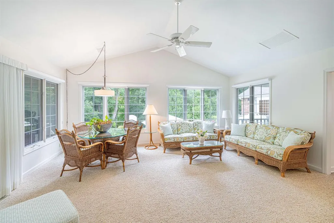
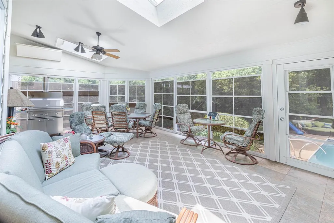
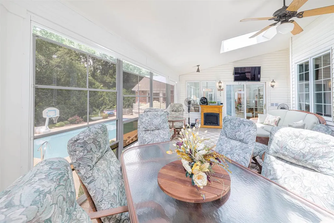
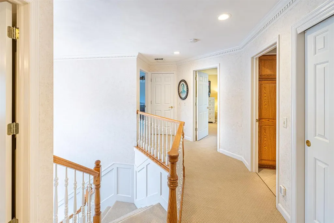
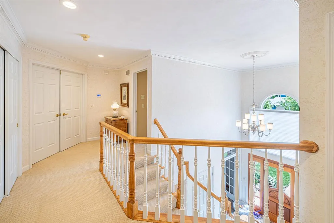
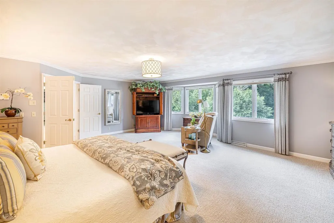
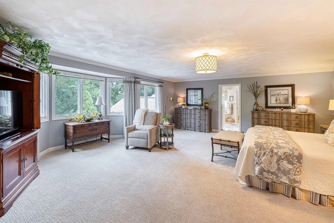
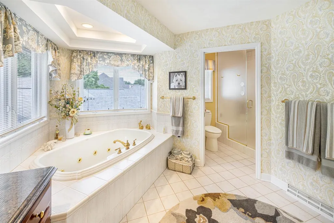
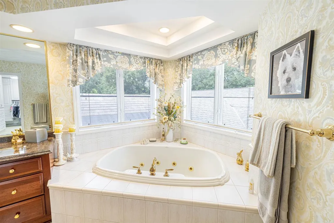
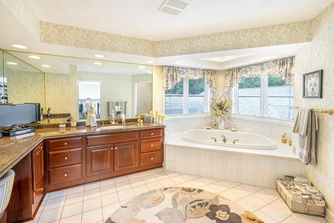
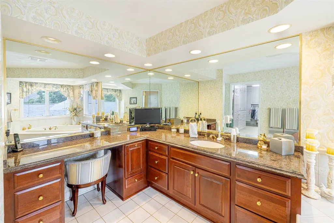
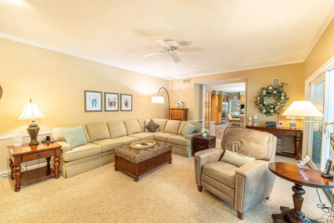
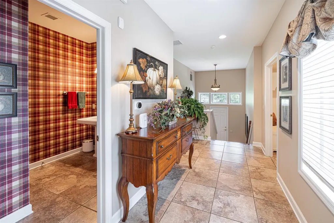
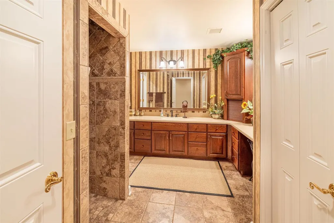
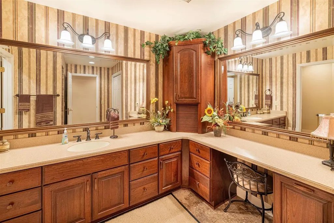
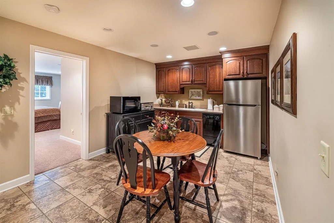
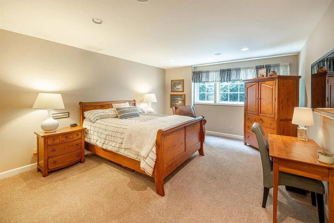
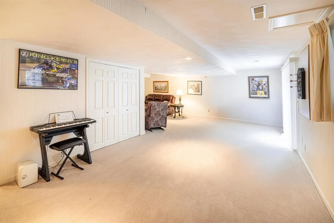
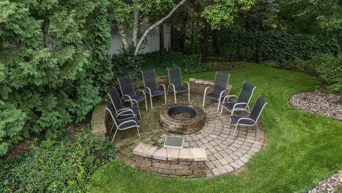
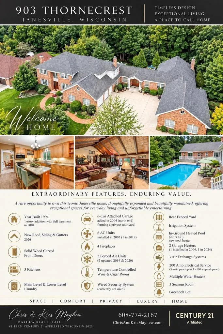
This iconic Janesville home is officially on the market for the first time in nearly 30 years. Sprawling brick Colonial sits proudly on near an acre, tucked against a private wooded greenbelt lot. An executive home from the outset, it was elevated in 2004 with an addition of an extraordinary entertaining space, pub-inspired bar and game room complete with a generous temperature-controlled wine/cigar room, soaring wood-lined ceiling, grand fireplace and integrated sound system.Step through the ornate solid-wood door at the south entrance and the scale of the home immediately makes an impression. An open catwalk staircase rises overhead, while a private den/office anchors the front of the home. Beyond, a sitting room centers around a beautiful fireplace and flows into the formal dining room. The generous kitchen features Wolf and Sub-Zero appliances, opening to the family room leading to vaulted sunroom stretches toward the backyard, framing views of the pristine grounds, pool & firepit.
| Elementary School | Middle School | High School |
|---|---|---|
| Call School District Elementary School | Marshall Middle School | Craig High School |
| Price History | |
|---|---|
| 9/10/2026 | Listed $1,399,000 |
General Features
| Sewer | Municipal Water,Municipal Sewer |
|---|---|
| Utilities | High Speed Internet Available |
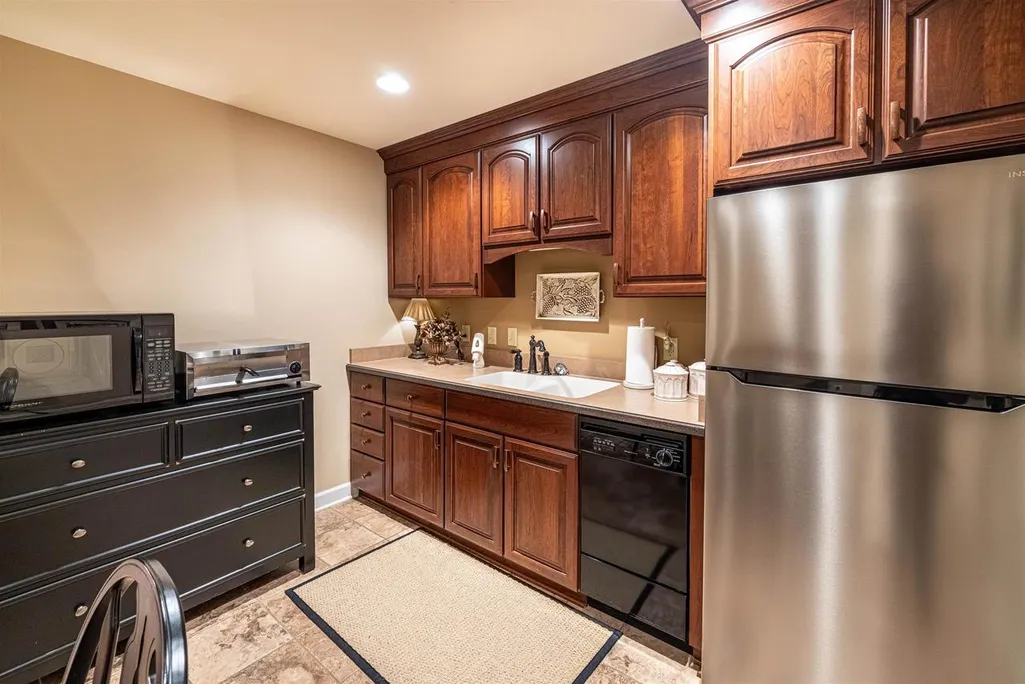
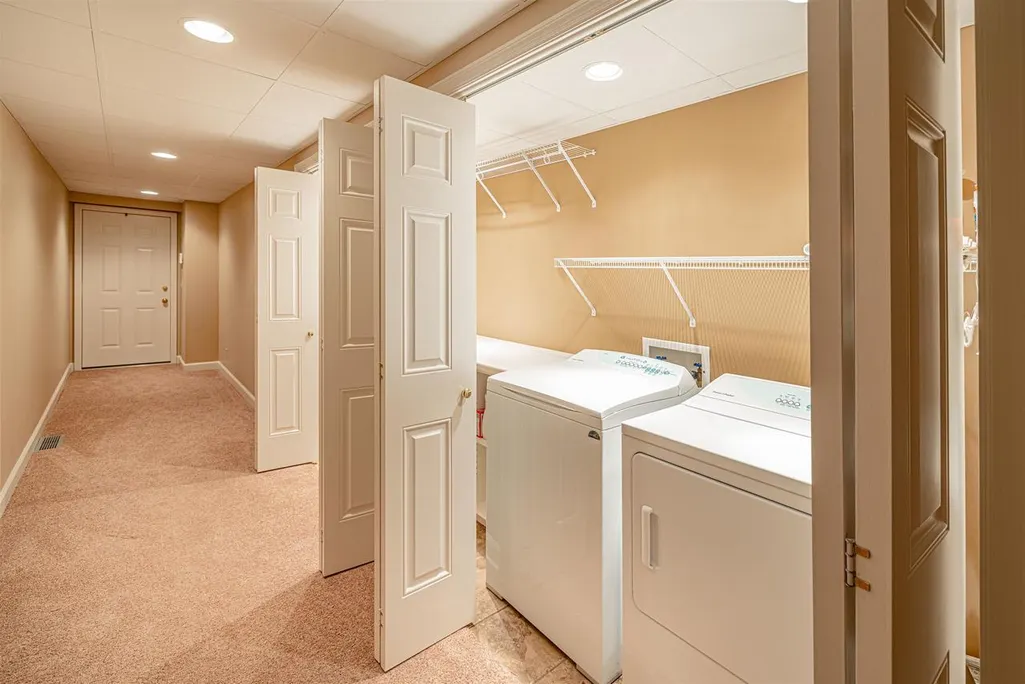
| Appliances | Range/Oven,Refrigerator,Dishwasher,Microwave,Disposal,Washer,Dryer |
| Garage | Attached,Heated,Opener Included,4 Car |
| Zoning | Res |
| Garage Spaces | 6.0 |
| Architectural Style | Contemporary |
| Construction Materials | Vinyl,Wood,Brick |
| Exclusions | Sellers Personal Property,Pool Slide |
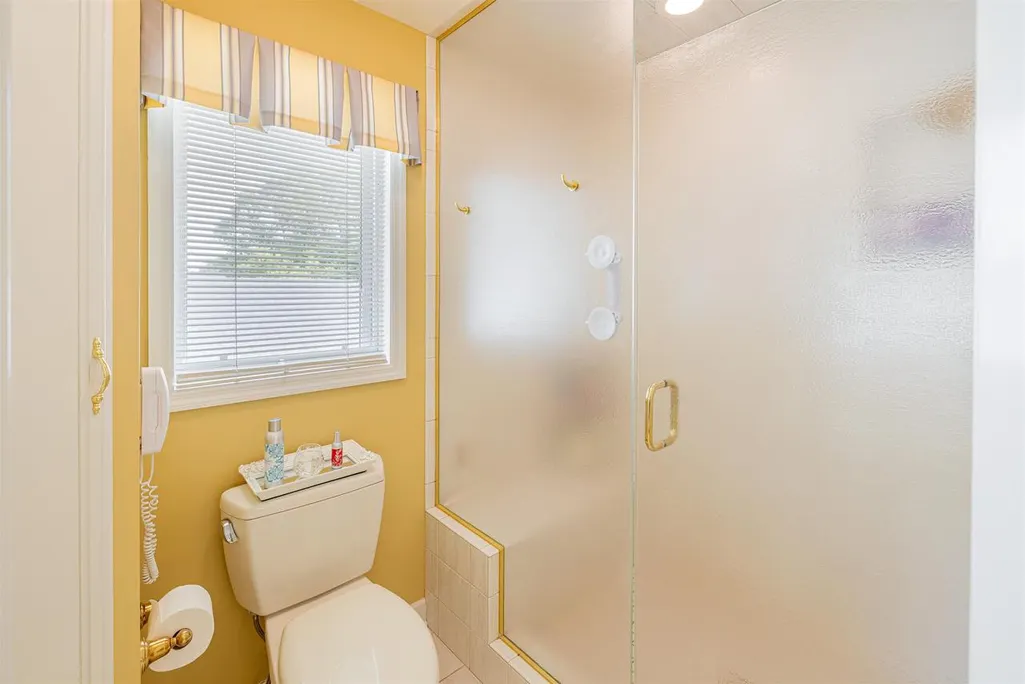
| Bathrooms | 3.5 |
| Year Built | 1994 |
| Tax Year | 2025 |
| County | ROCK |
| New Construction | No |
| Property Type | Single-Family |
| Subdivision Name | Wuthering Hills |
| Listing Status | Active |
| Full Baths | 3 |
| Directions | N Wright Road to Park View Drive left on Thornecrest |
| High School | Craig |
| City | JANESVILLE |
| School District | Janesville |
| Elementary School | Call School District |
| Tax Annual Amount | 31977.0 |
| Middle/Junior High School | Marshall |
| Standard Status | Active |
| Year Built Source | Appraisal |
| MunicipalityType | City |
| PostalCity | Janesville |
Interior Features
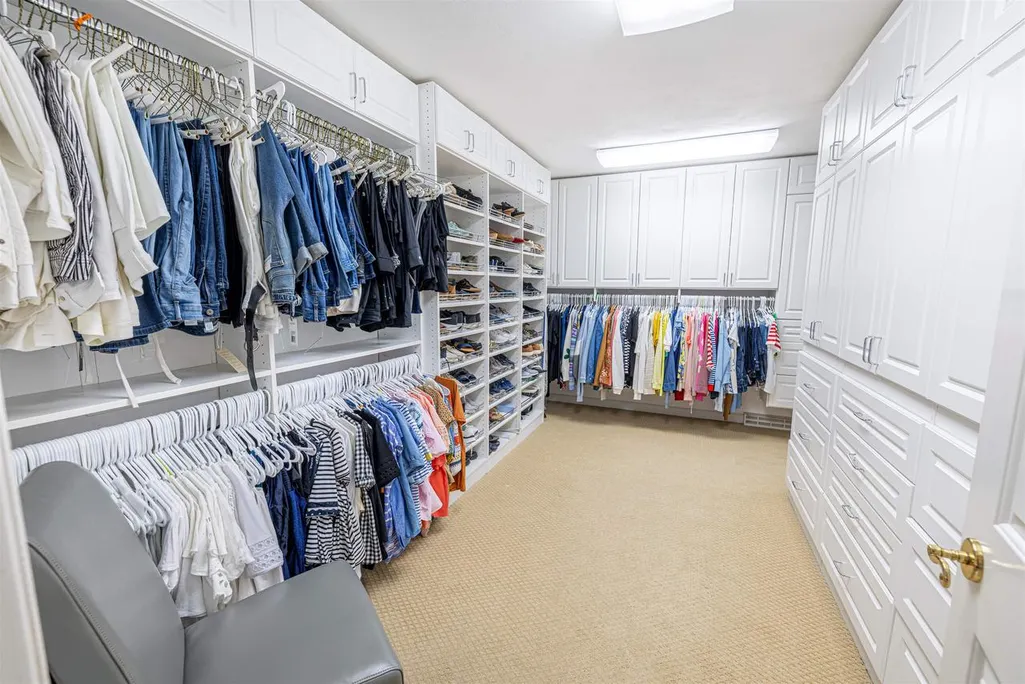
| Interior Amenities | Walk-in closet(s),Great Room,Cathedral/vaulted ceiling,Water Softener,Security System,Wet Bar,Cable/Satellite Available,Separate Quarters,High Speed Internet,Some Smart Home Features |
|---|---|
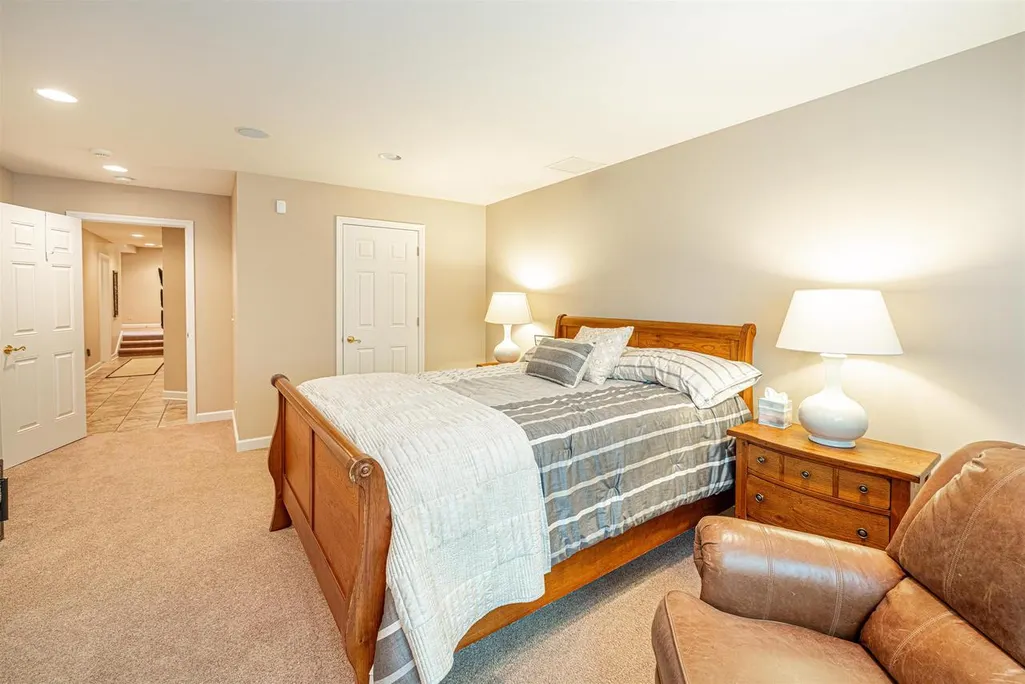
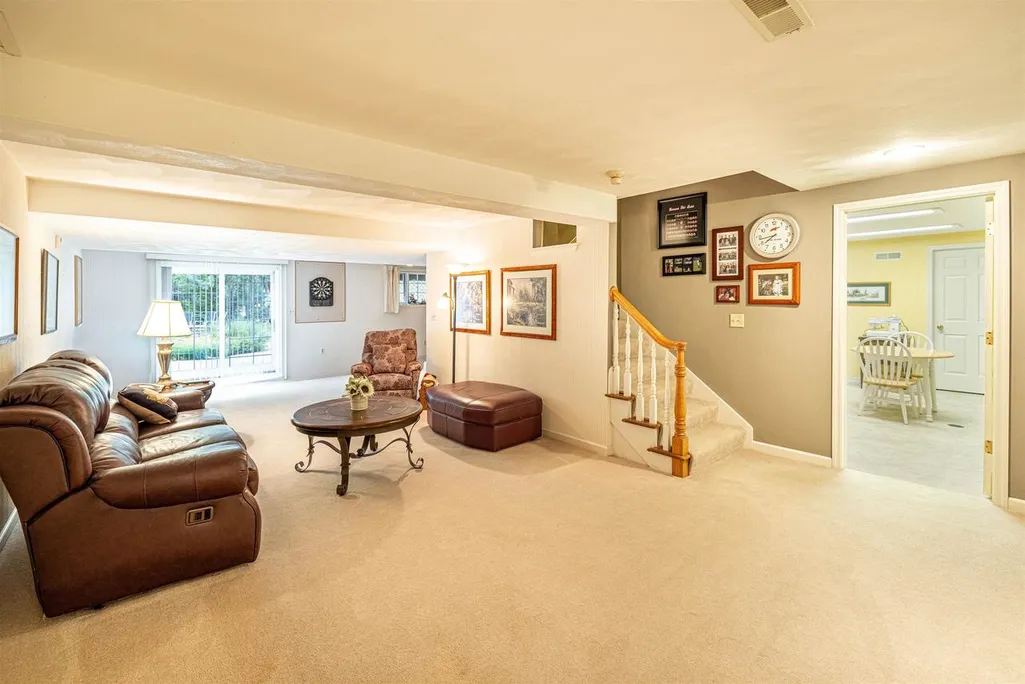
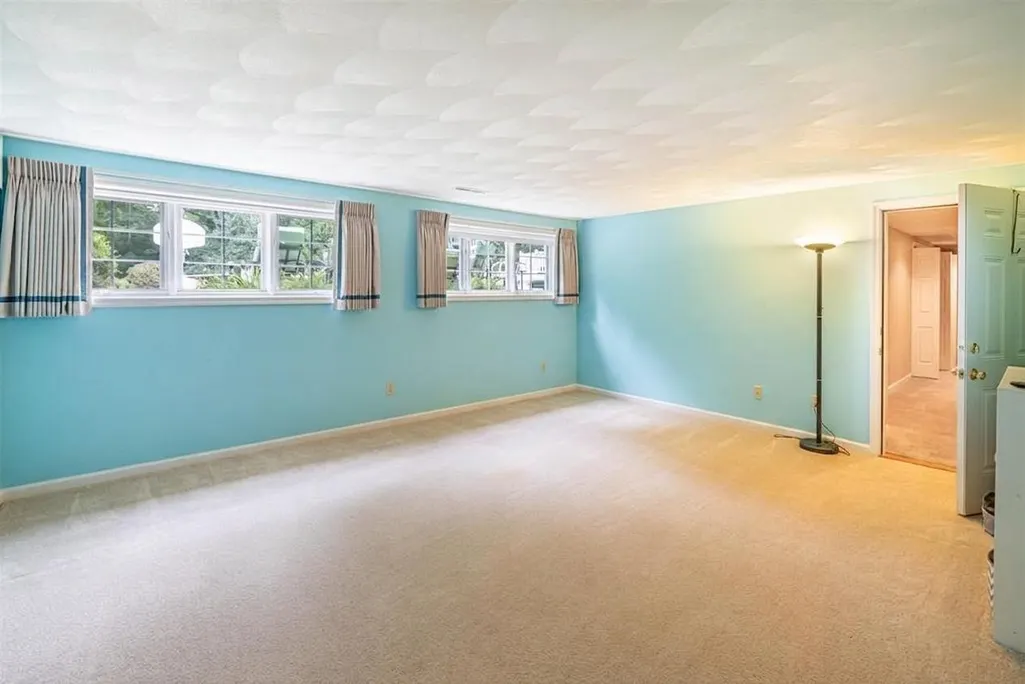
| Basement | Full,Exposed,Full Size Windows,Finished,8'+ Ceiling,Poured Concrete |
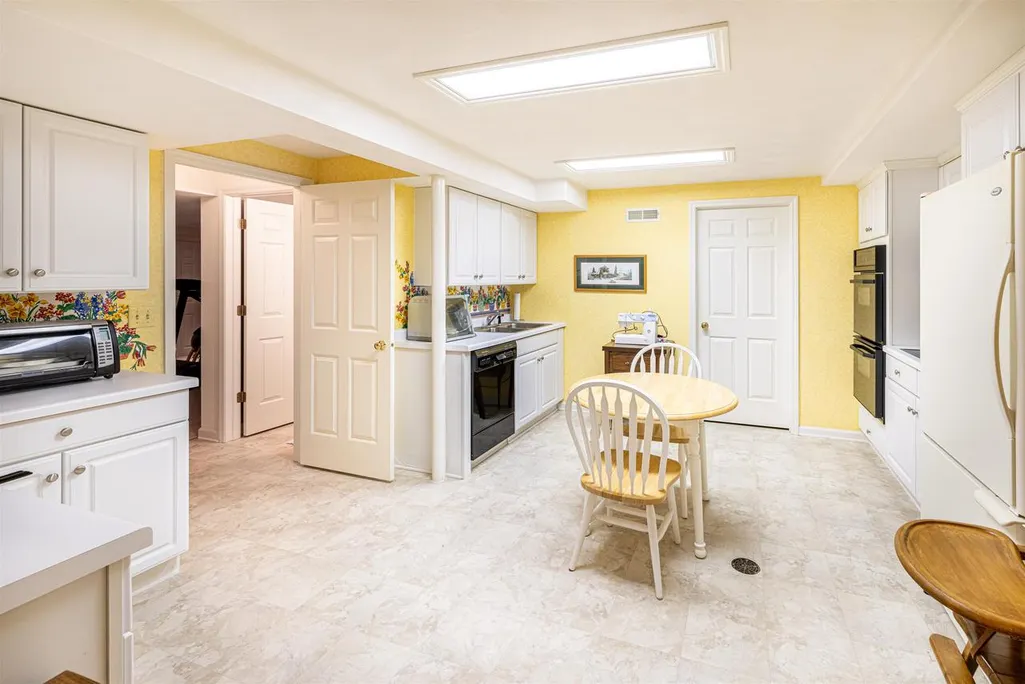
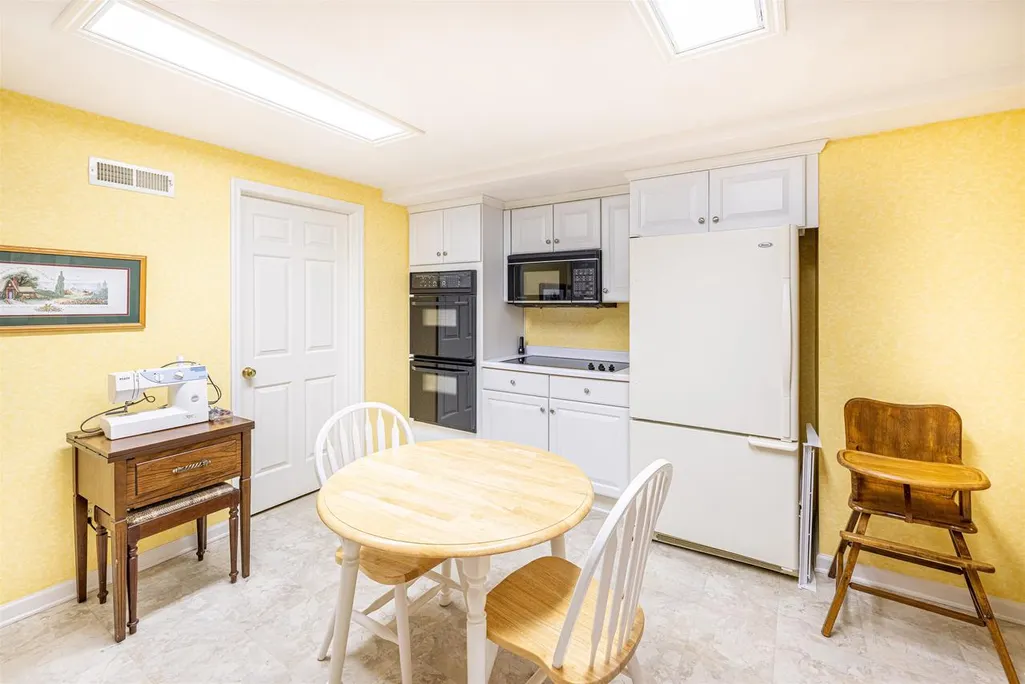
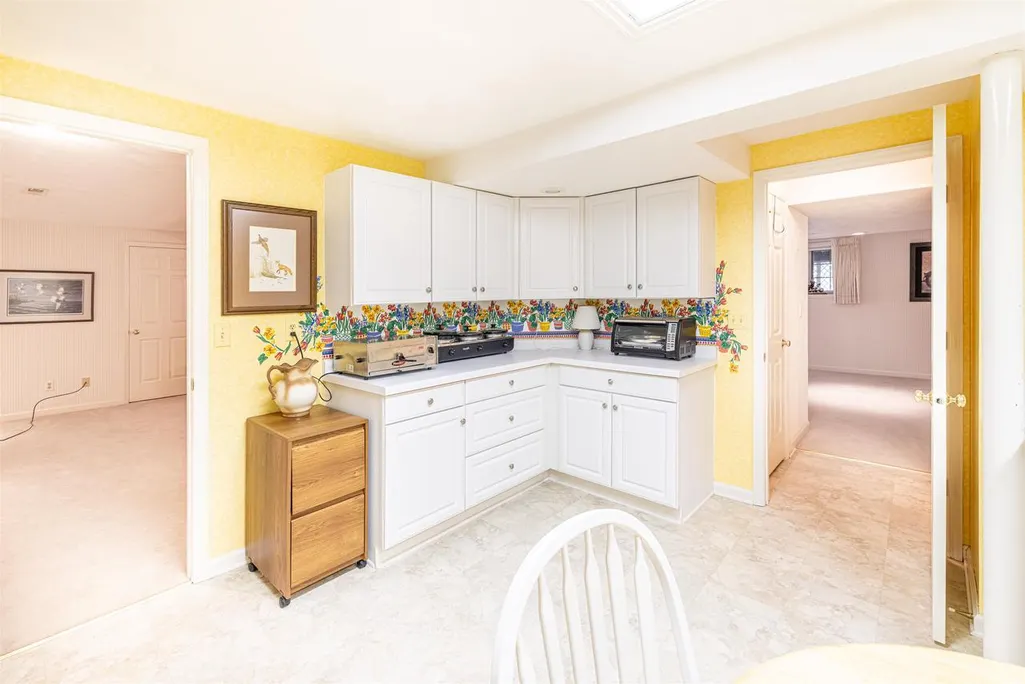
| Dining in Kitchen? | Pantry,Kitchen Island |
| Dining Room Width | 15 |
| Family Room Length | 15 |
| Family Room Width | 22 |
| Living Room Length | 13 |
| Living Room Width | 19 |
| Dining Room Length | 12 |
| Heating/Cooling | Forced Air,Central Air,Zoned Heating,Multiple Units |
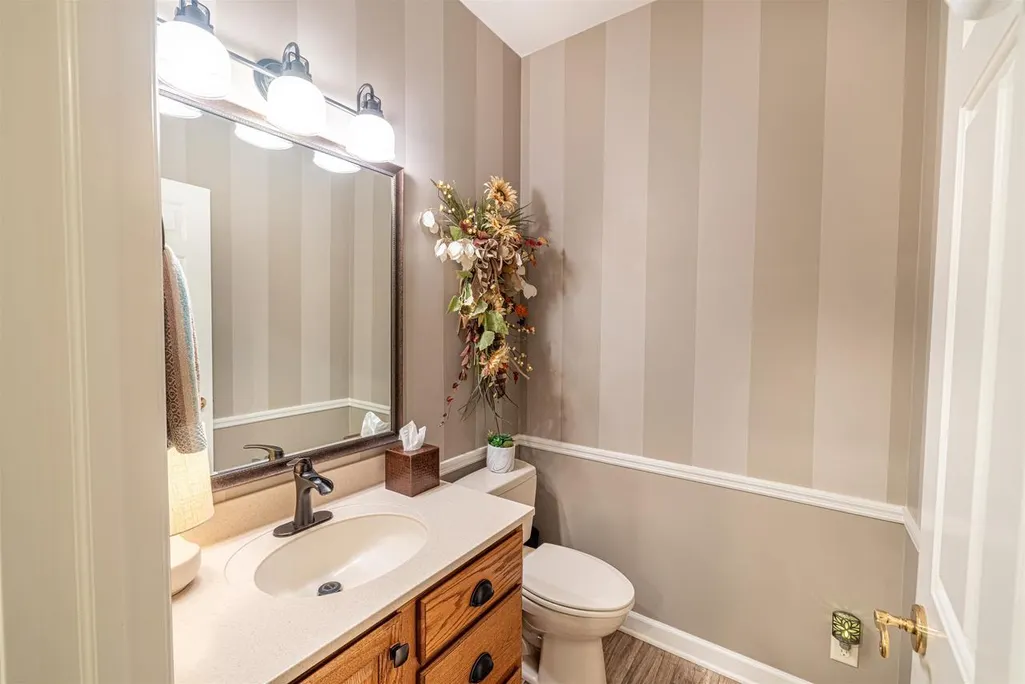
| Half Baths | 4 |
| Total Bedrooms | 6 |
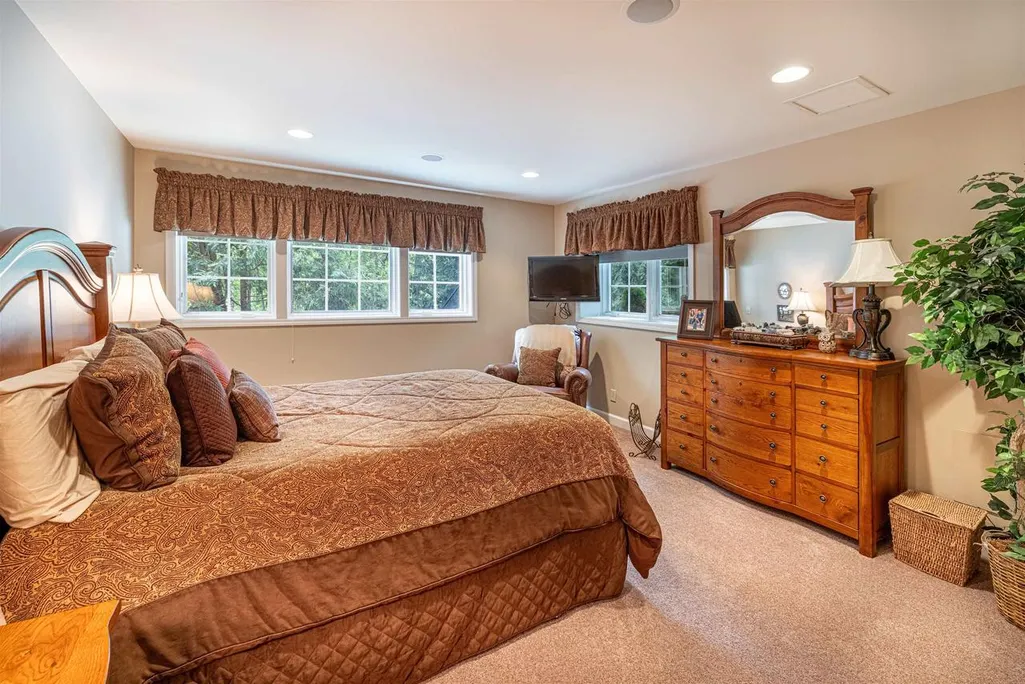
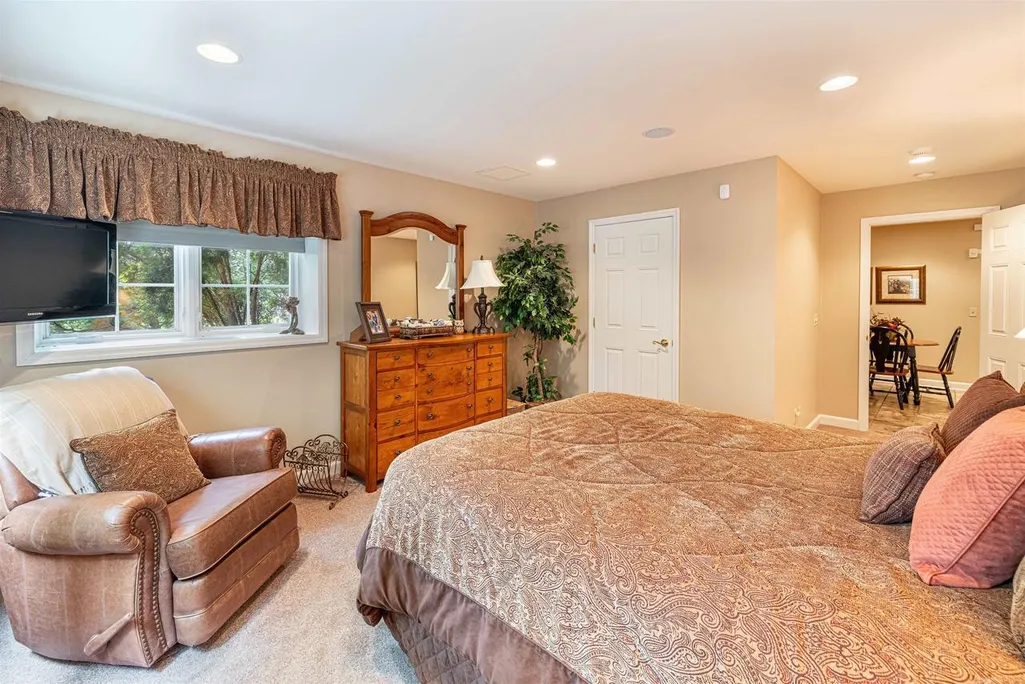
| OtherRm1Name | Bedroom |
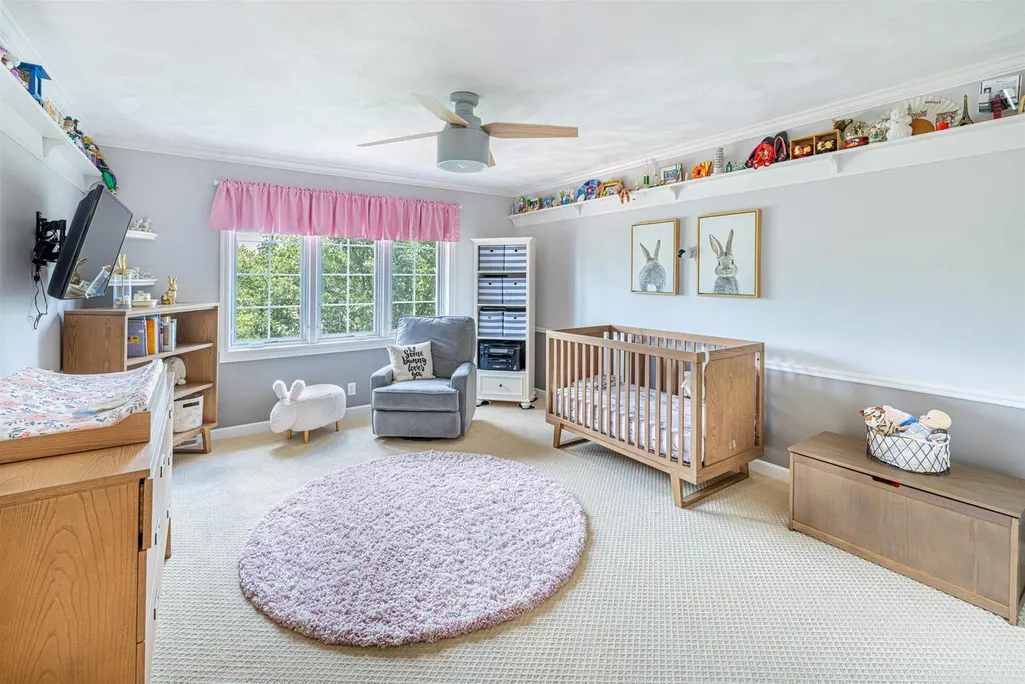
| RoomBedroomFourth1Length | 13 |
| RoomBedroomFourth1Level | Upper |
| RoomBedroomFourth1Width | 16 |
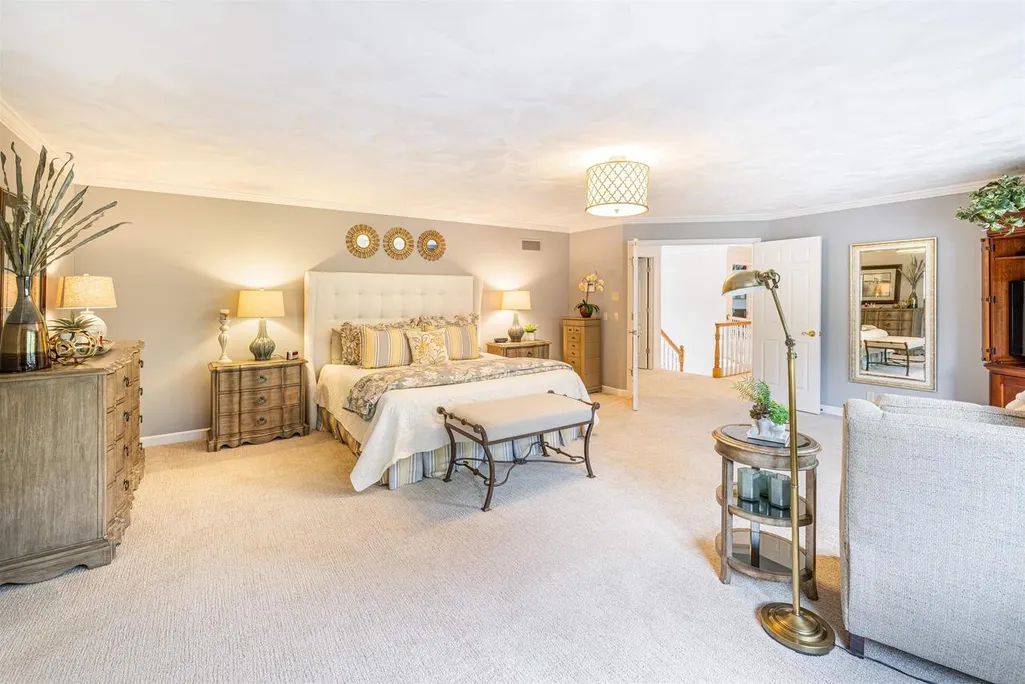
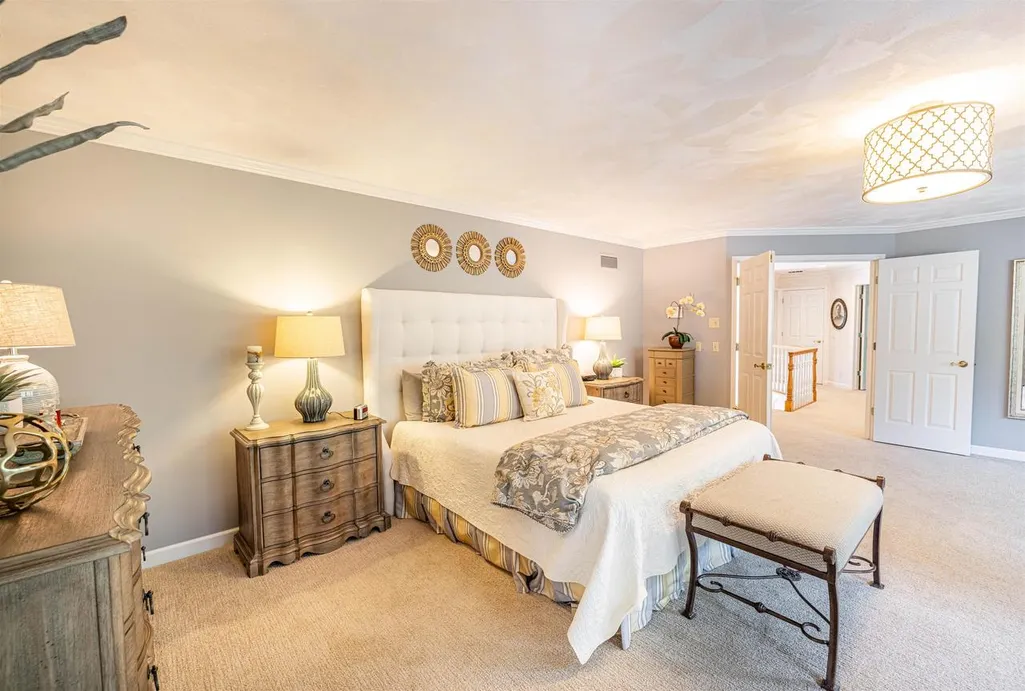
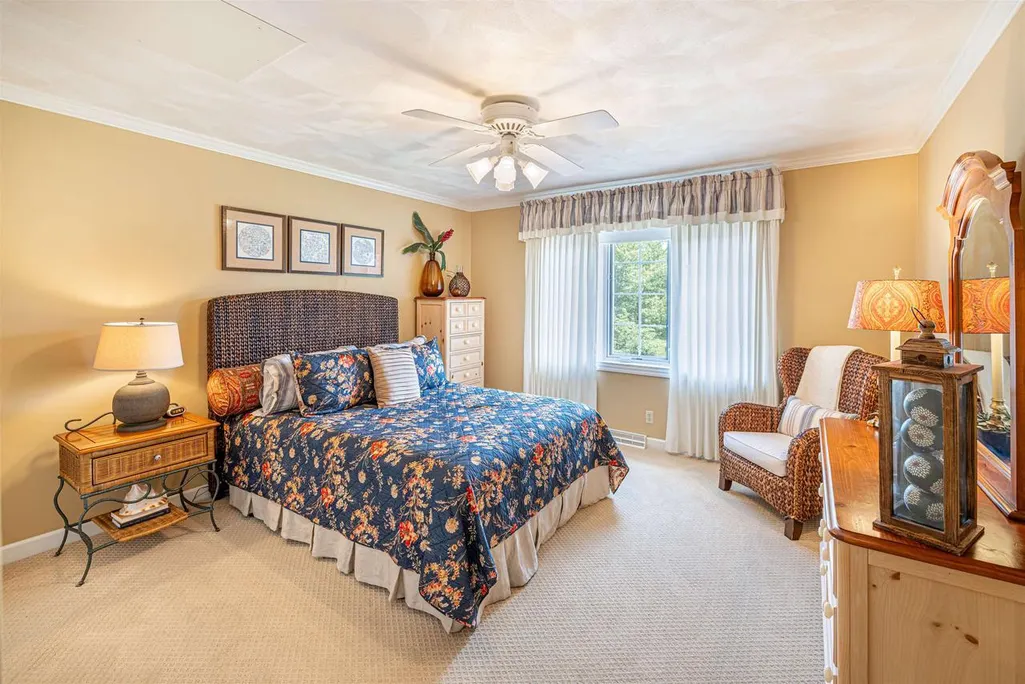
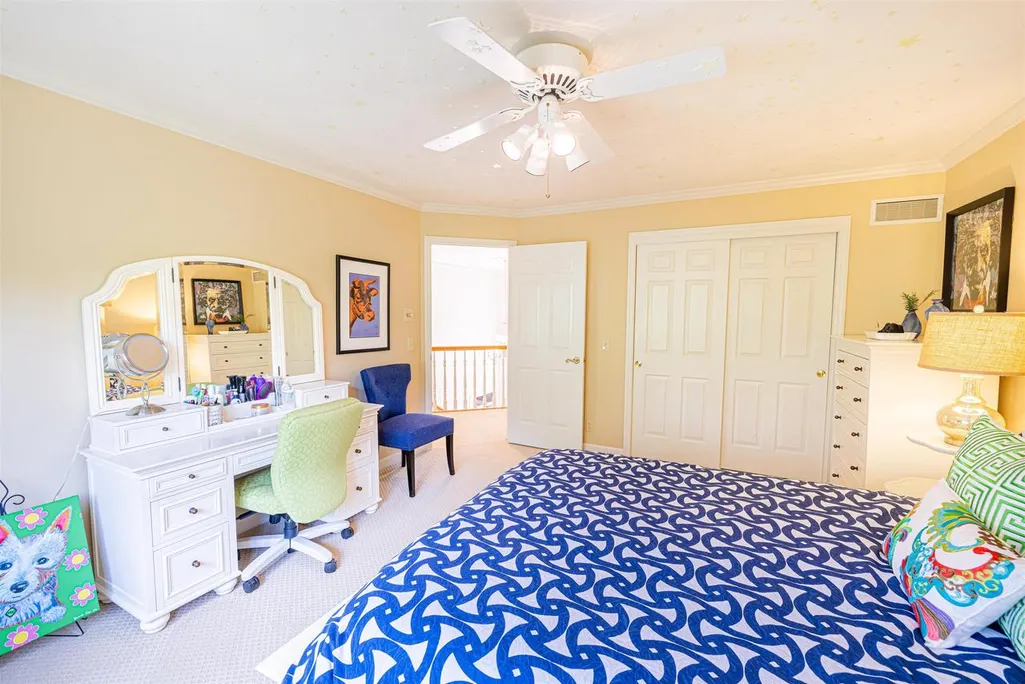
| RoomBedroomMaster1Length | 21 |
| RoomBedroomMaster1Level | Upper |
| RoomBedroomMaster1Width | 23 |
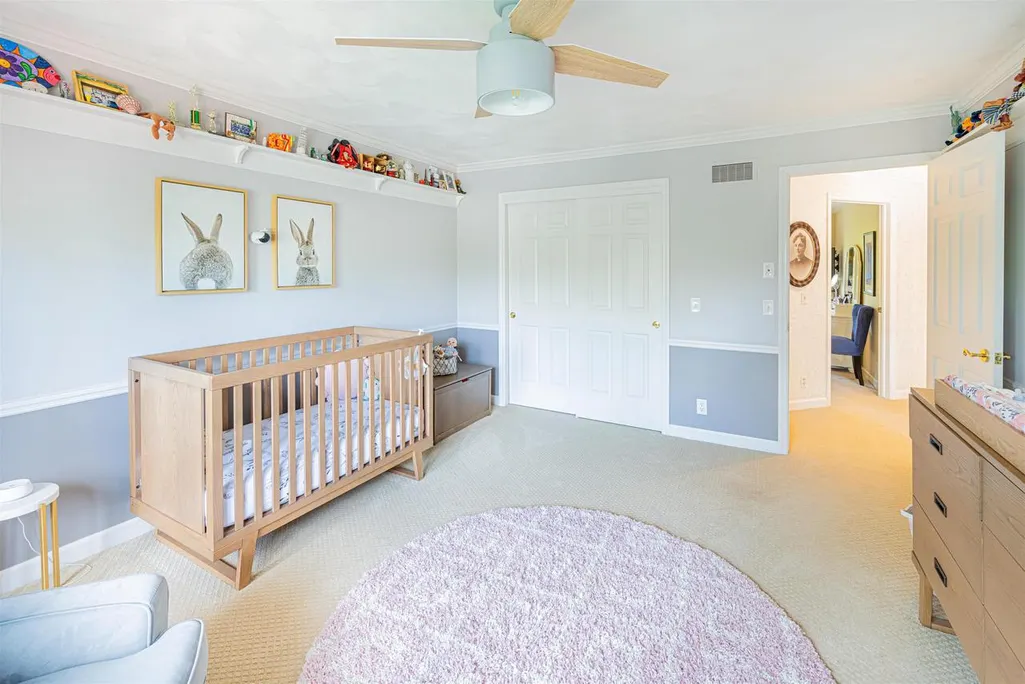
| RoomBedroomSecond1Length | 13 |
| RoomBedroomSecond1Level | Upper |
| RoomBedroomSecond1Width | 16 |
| RoomBedroomThird1Length | 12 |
| RoomBedroomThird1Level | Upper |
| RoomBedroomThird1Width | 13 |
| RoomDiningRoom1Level | Main |
| RoomFamilyRm1Level | Main |
| RoomKitchen1Length | 14 |
| RoomKitchen1Level | Main |
| RoomKitchen1Width | 13 |
| Living Room Level | Main |
| RoomOtherRm1Length | 12 |
| RoomOtherRm1Level | Lower |
| RoomOtherRm1Width | 13 |
Exterior Features
| Exterior Amenities | Patio,Fenced Yard,Inground Pool,Sprinkler System,Screened porch |
|---|---|
| Inclusions | 3 - Stove; 3 Dishwasher; 3 Refrigerator,3 Microwave,2 Washer; 2 Dryer; Pool & Pool Related Equipment,Beverage Cooler,Freezer |
| Waterfront | No |
| Building Type | 2 Story |
| Heat Fuel | Natural Gas,Electric |
| Building Area Total | 9893.00 |
| Lot Size Acres | 0.78 |
| FarmYN | No |
Amenities
- Foreclosure
- Views
- Short Sale
- New Construction
- Adult 55+
- Lease To Own
- No HOA Fees
- Furnished
- Primary On Main
- Air Conditioning
- Seller Finance
- Green
- Fixer Upper
- Horse
- Golf
- Fireplace
- Deck
- Garage
- Basement
- Pool
Property vs Single Family Average in 53546
Price
Taxes
Year Built
 REALTORS® Wisconsin Real Estate Exchange (WIREX). All information deemed reliable but not guaranteed. Information is supplied by seller and other third parties and has not been verified. All properties are subject to prior sale, change or withdrawal. Neither listing broker(s), nor NextHome Success, nor WIREX MLS shall be responsible for any typographical errors, misinformation, misprints and shall be held totally harmless. Listing(s) information is provided for consumer's personal, non-commercial use and may not be used for any purpose other than to identify prospective properties consumers may be interested in purchasing. The data relating to real estate for sale on this website comes in part from the Internet Data Exchange program of the Multiple Listing Service. Real estate listings held by brokerage firms other than NextHome Success may be marked with the Internet Data Exchange logo and detailed information about those properties will include the name of the listing broker(s) when required by the MLS. Copyright ©2026 Wisconsin Real Estate Exchange (WIREX) MLS, Inc. All rights reserved. Last Updated: September 14, 2026 2:22 AM UTC
